


A Smarter Approach to Building Strong, Energy-Efficient Structures
Building a durable structure starts with a strong foundation and properly designed walls, but modern construction is increasingly focused on achieving more than structural strength alone. Energy efficiency, indoor comfort, durability, moisture management, and long-term performance are now important considerations in both residential and commercial construction. This is where insulated concrete forms can offer a practical advantage.
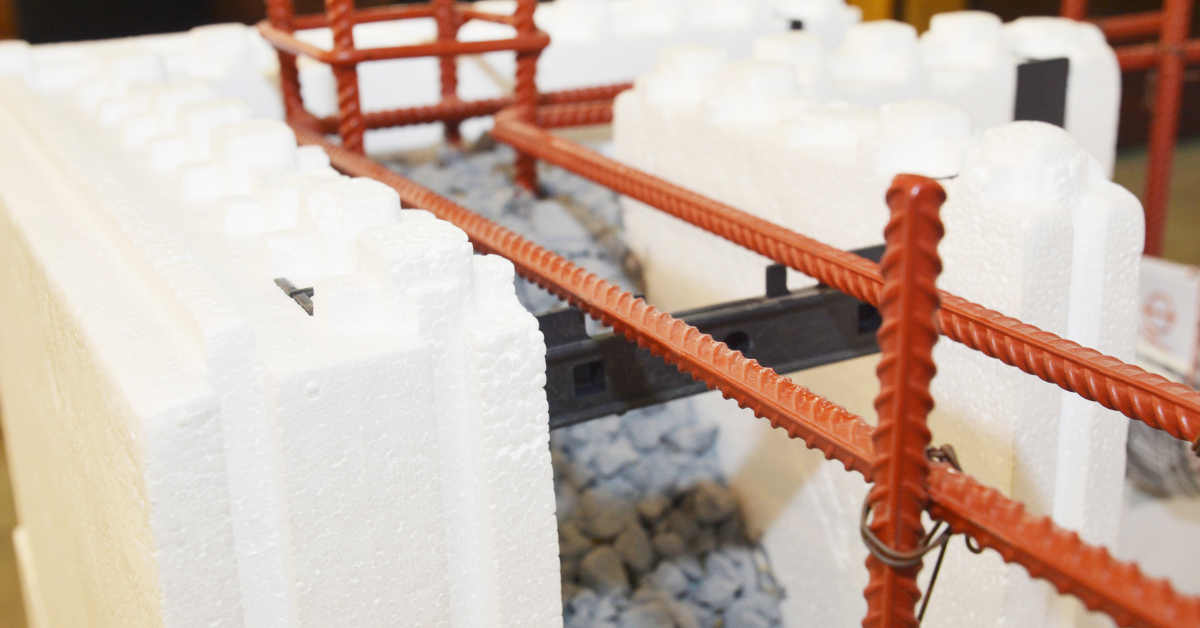
Unlike conventional wall-building methods that require insulation and structural components to be installed separately, ICF systems combine insulation and concrete reinforcement into one integrated construction approach. Interlocking forms create the shape of the wall, reinforcement is positioned inside, and concrete is poured into the forms to create a solid, reinforced structure. The result is a wall system designed to provide structural strength while also creating a continuous layer of insulation. For property owners and builders looking for a durable and energy-conscious construction solution, understanding how ICFs work can help determine whether this building method is suitable for a project.
What Are Insulated Concrete Forms?
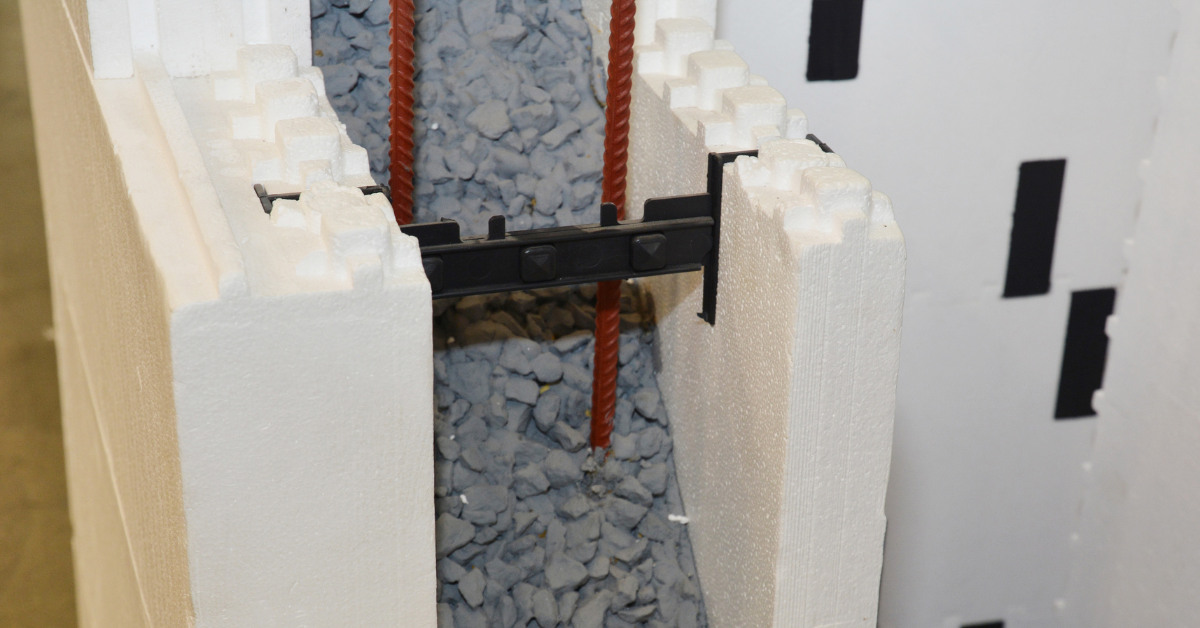
Insulated concrete forms are construction systems consisting of lightweight insulating panels or blocks that are assembled to create wall forms. Reinforcing steel is placed inside the forms before concrete is poured into the cavity. Once the concrete cures, the insulating forms generally remain in place as part of the wall assembly. This differs from traditional concrete forming, where temporary forms may be installed to hold wet concrete in position and then removed after the concrete has cured.
ICF systems essentially combine several functions:
- Structural concrete
- Insulation
- Wall forming
- Reinforcement support
- Continuous thermal protection
This integrated approach is one of the main reasons ICF construction has gained attention among builders looking for efficient and durable building systems.
How Do ICF Systems Work?
The basic process is relatively straightforward, although proper planning and installation are essential. First, ICF blocks or panels are assembled according to the building design. Reinforcing steel is then placed inside the cavities to provide additional structural support. Concrete is subsequently poured into the forms. As the concrete fills the cavity, it creates the structural core of the wall. After the concrete cures, the insulating forms remain in place. The completed wall therefore contains a reinforced concrete core surrounded by insulation. This can provide a combination of strength, thermal performance, and durability.
Why Insulation Is Built Into the System
One of the main differences between ICF construction and conventional concrete walls is the integration of insulation. In a conventional construction project, insulation may be installed separately as part of the wall assembly. With ICFs, insulation is incorporated directly into the form system. This continuous insulation can help reduce thermal bridging and improve the overall thermal performance of the building envelope. For property owners, that may contribute to more consistent indoor temperatures and reduced heating or cooling demands, depending on the overall design and building systems.
What Makes ICF Walls Different?
The defining feature of ICF construction is the combination of insulation and reinforced concrete within the same wall system. Traditional concrete forms may serve primarily as temporary structures used to contain concrete while it cures. ICFs, by comparison, are designed to remain in place. This can simplify certain aspects of construction while creating a wall assembly with several integrated properties.
Strength
The reinforced concrete core provides substantial structural capacity when designed and installed appropriately.
Thermal Performance
The insulation surrounding the concrete can help reduce heat transfer through the wall.
Durability
Concrete can provide resistance to many common structural and environmental stresses when properly designed.
Sound Reduction
The combination of dense concrete and insulated layers can also contribute to reduced sound transmission.
What Is an Insulated Concrete Form Foundation?
ICF systems are not limited to above-ground walls. They can also be used for foundation construction. An insulated concrete form foundation uses ICF components to create insulated foundation walls before concrete is poured. This can provide insulation around the foundation while creating a reinforced concrete structural wall.
Foundation design requires careful attention to factors such as:
- Soil conditions
- Drainage
- Waterproofing
- Reinforcement
- Building loads
- Local building requirements
- Groundwater conditions
Because foundations are exposed to soil and moisture, correct installation and detailing are essential for long-term performance.
How Are Insulated Concrete Forms Installed?
Although the basic concept is simple, ICF installation requires careful coordination.
A typical process may include:
1. Preparing the Foundation
The building site and foundation area are prepared according to the approved structural and construction plans.
2. Installing the Forms
ICF blocks or panels are assembled to create the wall layout. Openings for doors and windows are incorporated into the system.
3. Adding Reinforcement
Reinforcing steel is positioned within the forms according to engineering requirements.
4. Checking Alignment
Walls need to be properly aligned, braced, and supported before concrete placement.
5. Pouring Concrete
Concrete is carefully poured into the form cavities. Proper placement helps reduce the risk of voids and ensures the concrete fills the designed wall cavity.
6. Curing and Finishing
Once the concrete has cured appropriately, subsequent construction and finishing work can continue.
The exact installation process varies depending on the ICF system, building design, structural requirements, and site conditions.
Benefits of Using ICF Construction
The growing interest in insulated concrete forms is largely related to their combination of structural and energy-performance characteristics.
Some potential benefits include:
- Continuous insulation
- Strong reinforced concrete walls
- Improved thermal stability
- Potential energy savings
- Reduced thermal bridging
- Good sound insulation
- Durable construction
- Design flexibility
- Integrated wall construction
However, ICF construction is not automatically the right solution for every project. Building design, budget, labour availability, site conditions, engineering requirements, and local regulations should all be considered.
ICFs and Construction Efficiency
Another potential advantage is that ICF systems combine several wall-building components into one construction process. Instead of separately coordinating certain structural wall and insulation components, an ICF system integrates these functions. This can make construction more streamlined in some projects, although contractors need appropriate knowledge and experience with the system. Planning is especially important around windows, doors, corners, utility penetrations, electrical installations, plumbing, and structural connections.
Are ICFs Suitable for Every Project?
While insulated concrete forms can be used for many residential, commercial, and institutional applications, suitability depends on the project.
ICFs may be considered for:
- New homes
- Multi-unit buildings
- Commercial structures
- Foundations
- Retaining walls
- Storm-resistant construction
- Energy-efficient buildings
A qualified construction professional can review the building plans and determine whether ICFs make sense based on structural requirements, local codes, site conditions, and project goals.
Choosing an Experienced Construction Partner
Choosing the right construction company is just as important as choosing the right building system. ICF installation requires accurate planning, proper reinforcement placement, careful concrete pouring, and attention to alignment. Poor execution can undermine the benefits of an otherwise well-designed system. Cascana Construction provides construction and related services in Vancouver and surrounding areas. You can explore Cascana Construction to learn more about its approach and available services. For projects involving site preparation, demolition, or excavation before new construction begins, you can also explore its demolition and excavation services.
Is ICF Construction Right for Your Project?
If you are planning a new building or foundation, understanding your available construction options can help you make a more informed decision. ICFs offer an interesting combination of structural strength and insulation, making them worth considering for projects where durability and building-envelope performance are important.
The best choice will depend on your project’s design, location, budget, engineering requirements, and long-term objectives. If you are considering ICF construction or need advice about your upcoming building project, you can contact us to discuss your requirements and explore suitable construction solutions.
FAQs
1. What are insulated concrete forms (ICFs)?
Insulated concrete forms are lightweight building components used to create walls by holding reinforced concrete in place as it cures. The insulating forms generally remain part of the completed wall, creating a system that combines structural concrete with continuous insulation.
2. How do insulated concrete forms work?
ICF components are assembled to create the desired wall shape, reinforcement is positioned inside, and concrete is poured into the cavities. After curing, the concrete forms a reinforced structural core while the insulating material remains around it as part of the wall assembly.
3. What are insulated concrete forms made of?
Most ICF systems use insulating foam materials, commonly expanded polystyrene or similar insulating products, with connecting components that hold the forms together. Reinforcing steel and concrete are then added to create the structural wall assembly according to project specifications.
4. How are insulated concrete forms installed?
ICFs are assembled according to the building plans, reinforced with steel, aligned and braced, and then filled with concrete. Careful installation is required around corners, openings, utility penetrations, and structural connections to create a properly formed and reinforced wall.
5. Do insulated concrete forms stay in place after the concrete is poured?
Yes. Unlike many traditional temporary concrete forms, ICF insulation typically remains in place after the concrete has cured. It becomes part of the wall assembly, providing continuous insulation around the reinforced concrete core and contributing to the building envelope’s overall performance.